Portfolio

Selected Work.
Real Transformations.

A showcase of residential construction and commercial interior work. Replace the video placeholders below with the final project reels.

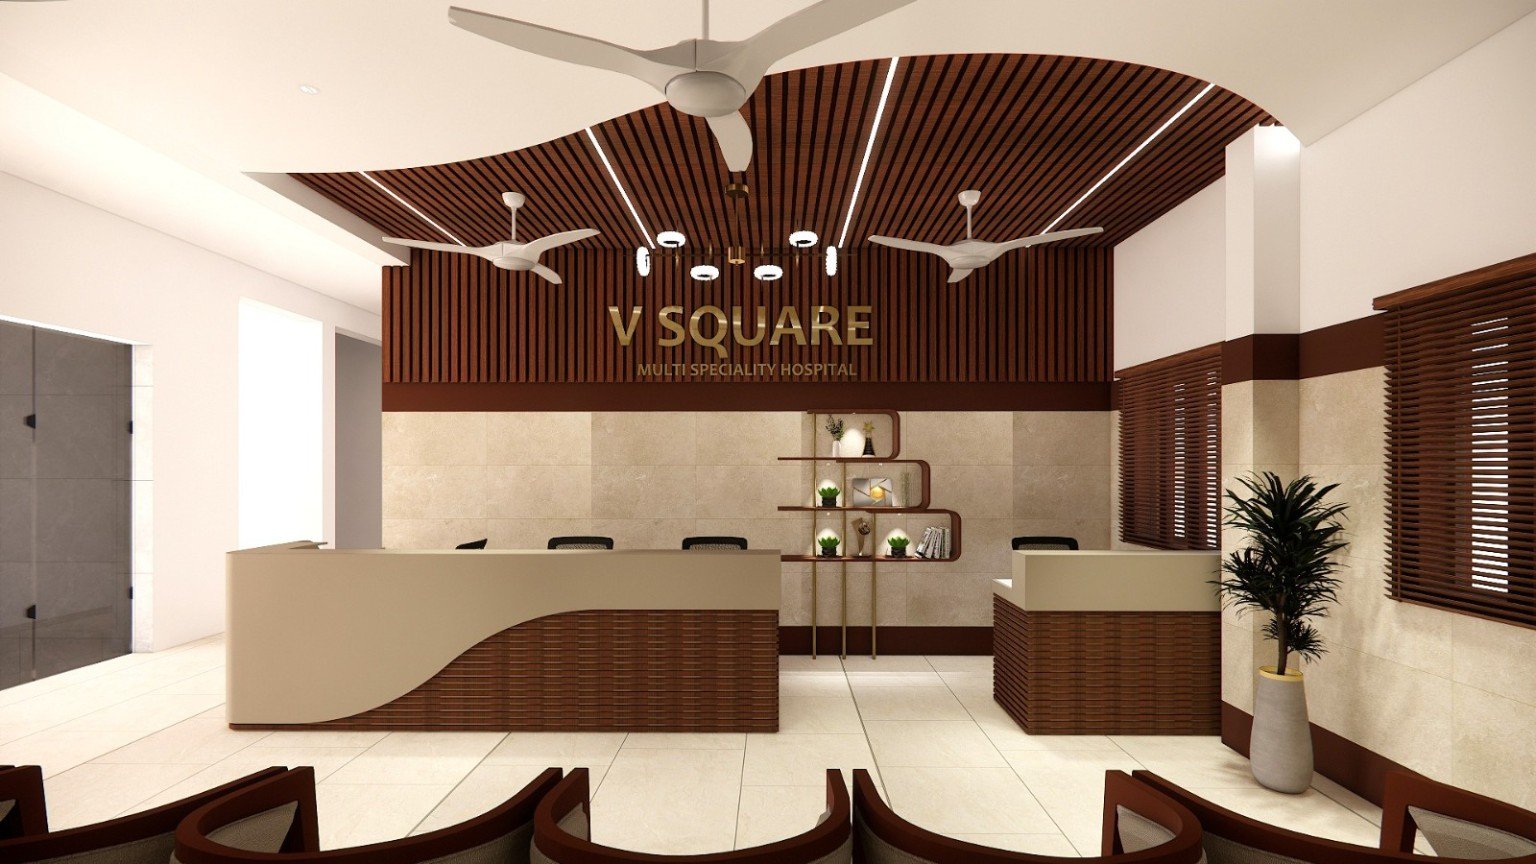
V Square hospital interior
01Healthcare Interiors

V Square Multi Speciality Hospital

Interior Design & Execution

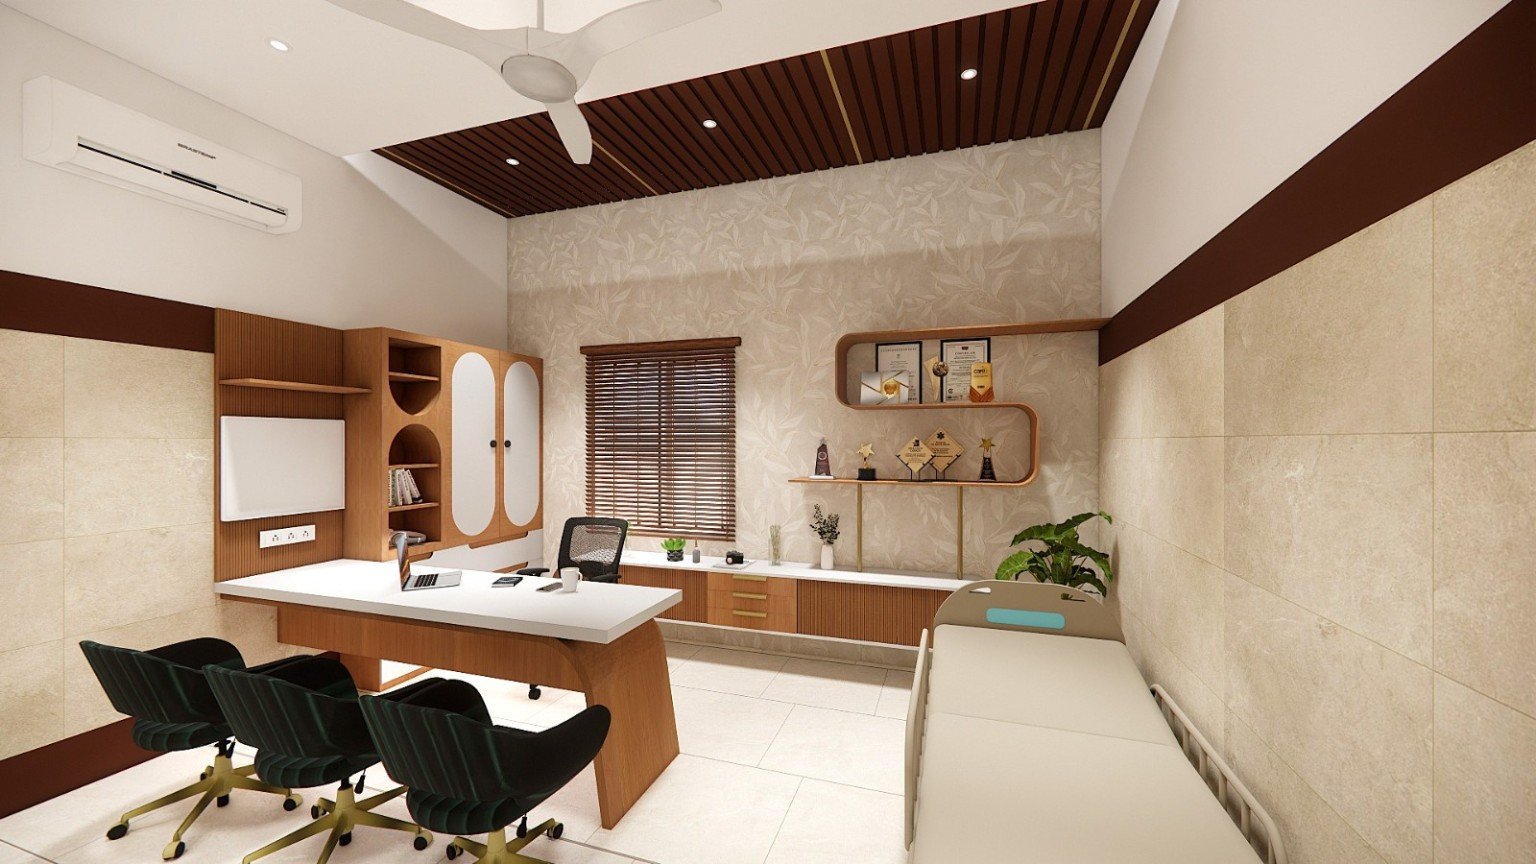
A modern healthcare interior designed for comfort, functionality and a professional ambience, featuring reception, consultation rooms and waiting areas.

Project Type
Multi Speciality Hospital
Key Spaces
Reception · Consultation Room · Waiting Area
Design Style
Modern Contemporary
InteriorHealthcareModern Design
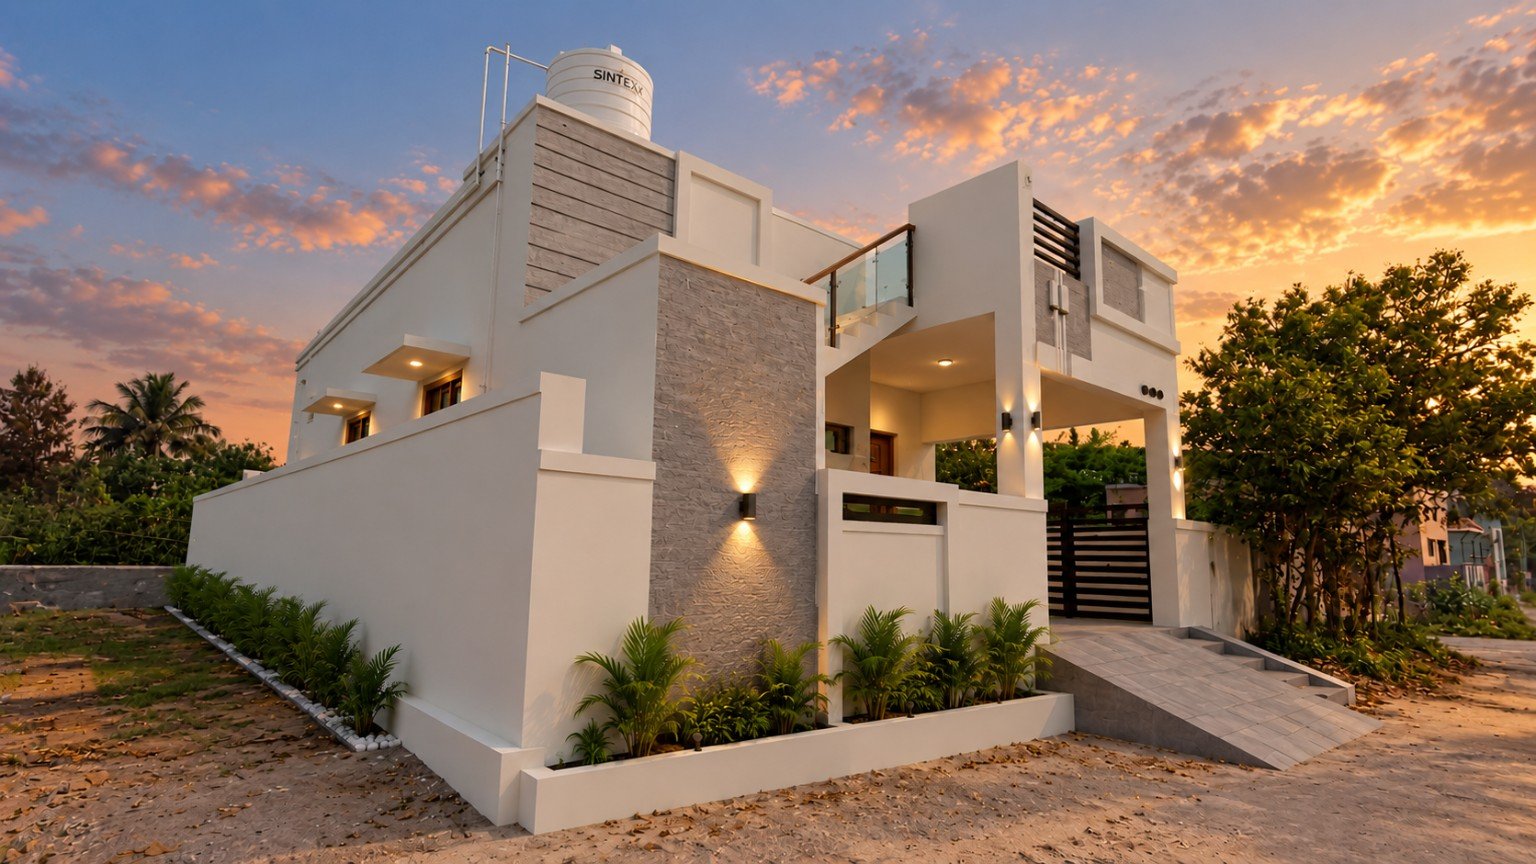
Residential RCC roof building
02Residential Construction

Residential RCC Roof Building

1,266 Sq.Ft | Ground Floor

A thoughtfully planned ground-floor residential project on a 1,328 Sq.Ft plot, featuring functional spaces, staircase, toilet facilities and RCC roofing.

Plot Area
1,328.25 Sq.Ft
Built-up Area
1,266 Sq.Ft
Location
Pananguppam Village, Villupuram District
ResidentialRCC RoofGround Floor
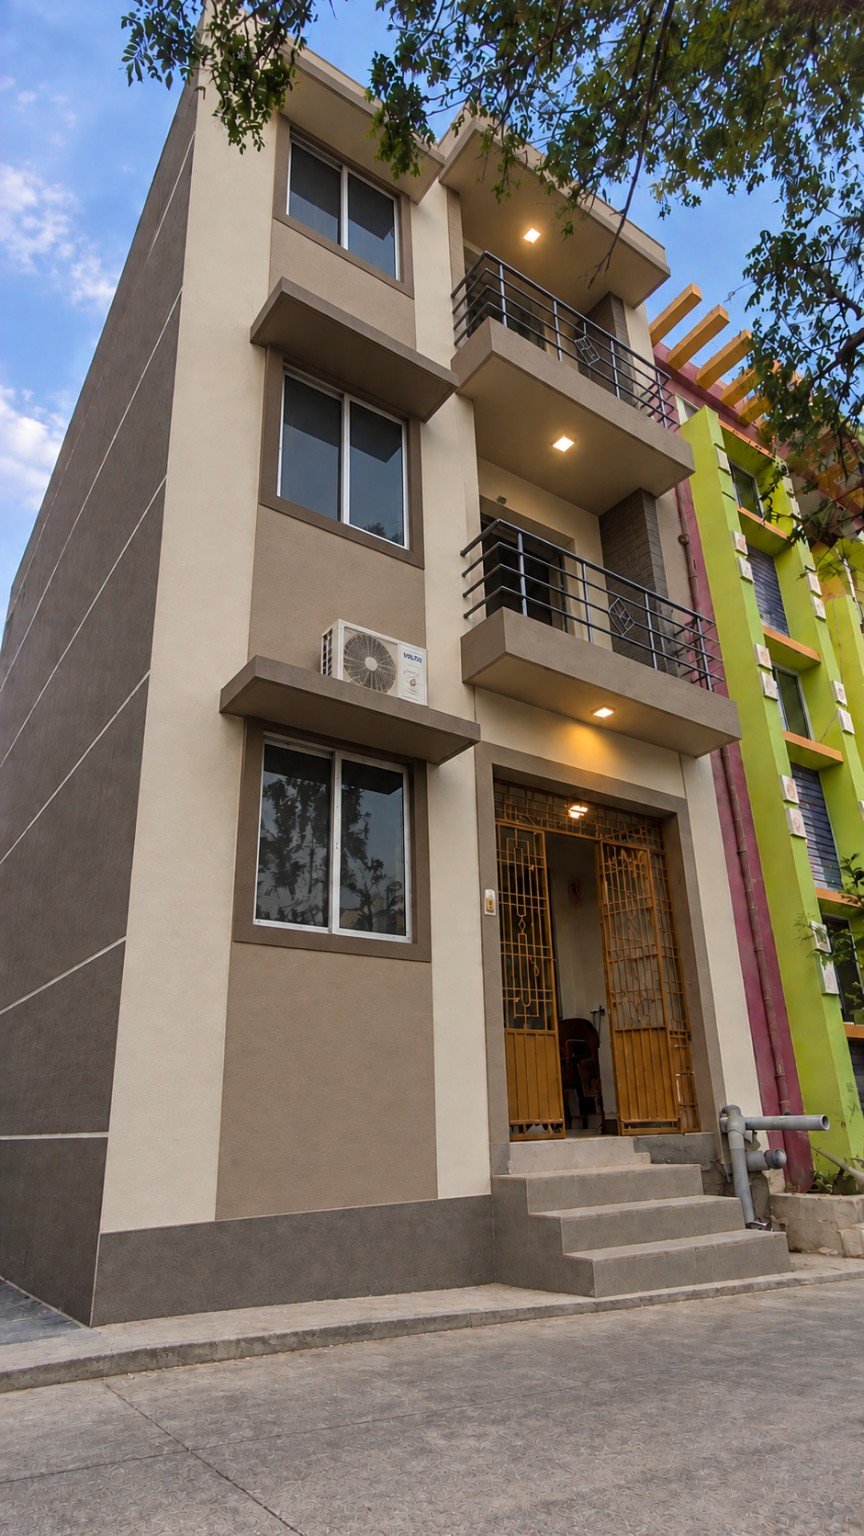
Two-floor residential building
03Residential Construction

2F + 1G Residential Building

708 Sq.Ft | RCC Residential

A compact and efficient 2 Floors + 1 Ground floor residential building with RCC framed structure, planned for strength, functionality and modern living.

Building-up Area
708 Sq.Ft
Building Size
19'-8" × 36'-0"
Structure
RCC Framed Structure
ResidentialRCC2F + 1G
Project Gallery

Detail matters.

Every surface, light line and join was planned to create a calm, welcoming experience for patients, visitors and staff.

This V Square hospital reception brings together warm wood detailing, durable finishes and practical circulation in one considered interior. From the reception desk to the waiting areas, the space is designed to feel professional without losing its human character.

Discuss Your Space →
V Square Hospital reception interior